
Address
646 Glenwood Springs Drive, Little Rock, AR
Price
$ 625,000
Property Attributes
- MLS#26037917
- TypeSingle Family
- Listing Status Active
- CountySALINE
- CityLittle Rock
- AreaPulaski Special
- NeighborhoodGLENWOOD SPRINGS
- Zip72210
- StyleTraditional
- Year Built2023
- Taxes$ 5890
- Price$ 625,000
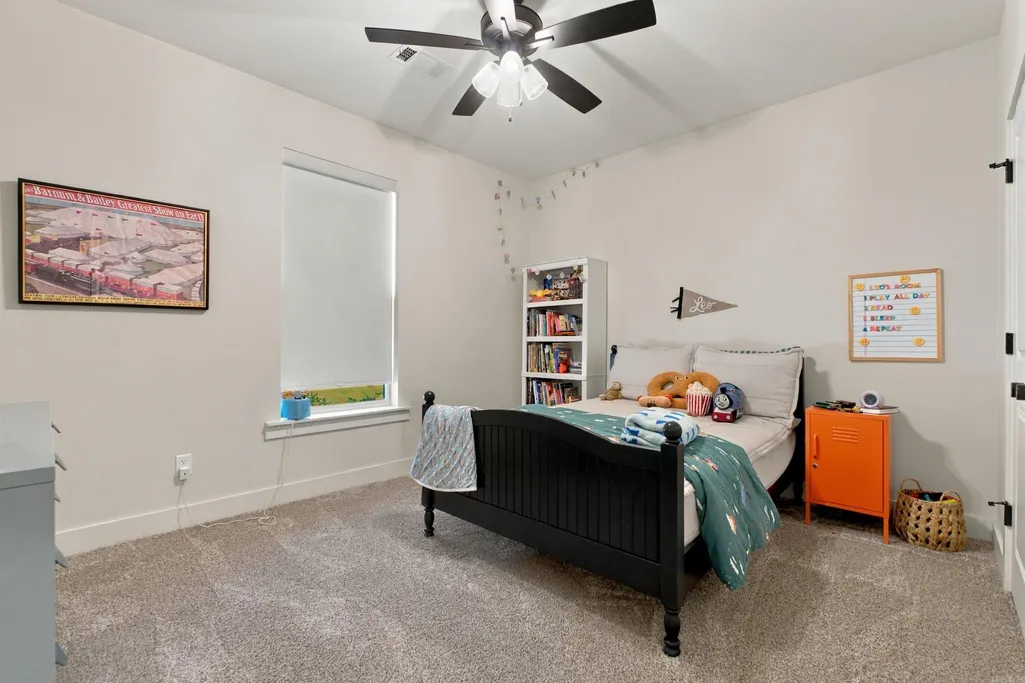
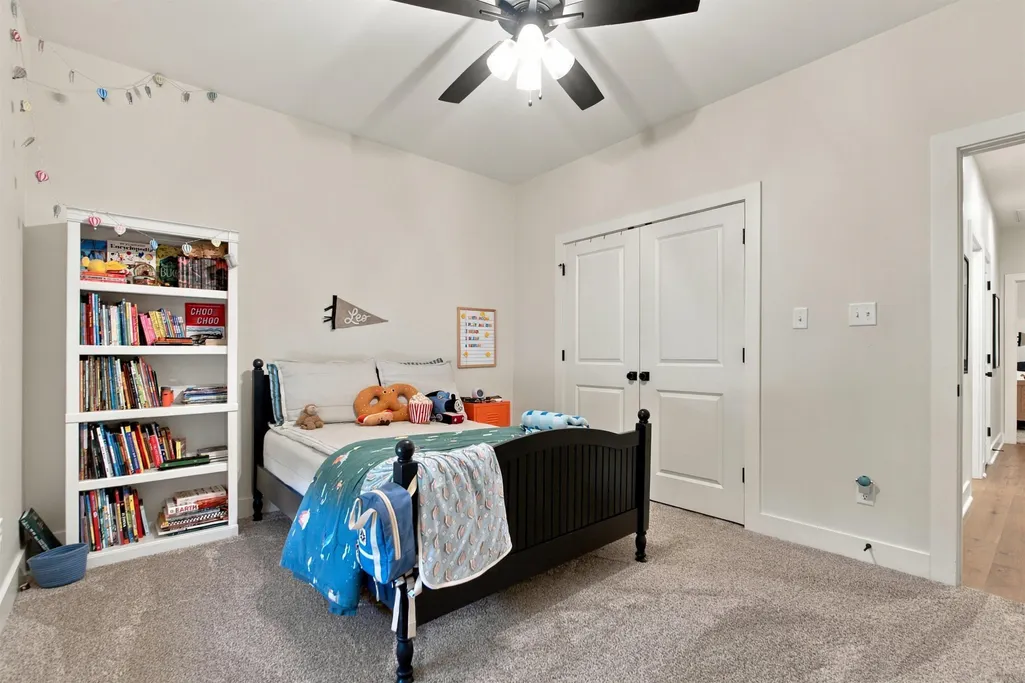
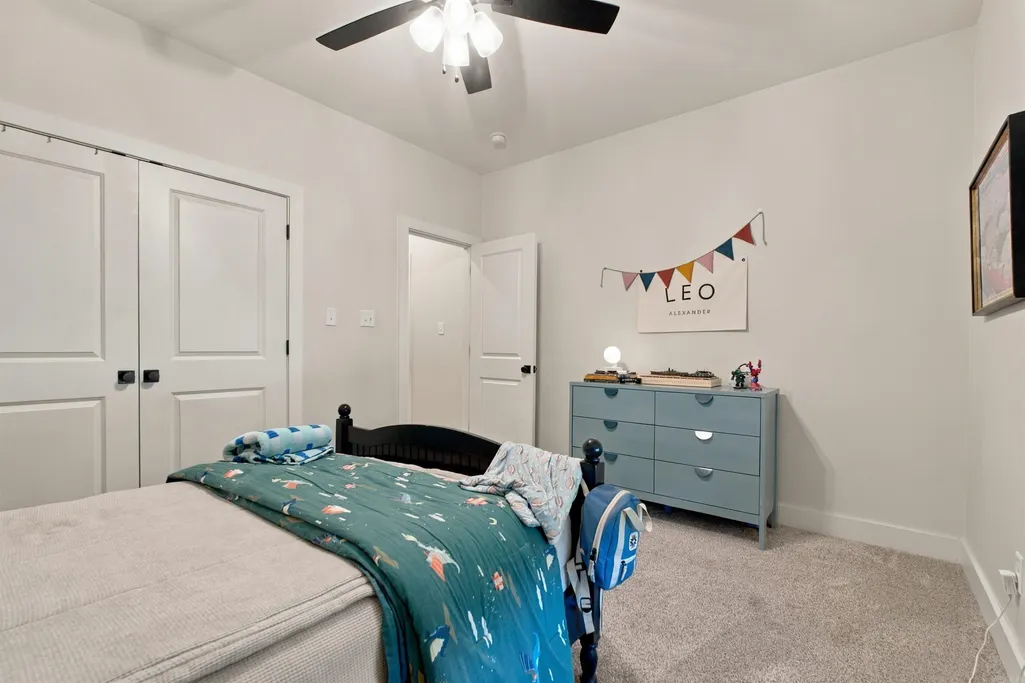
- Bedrooms4
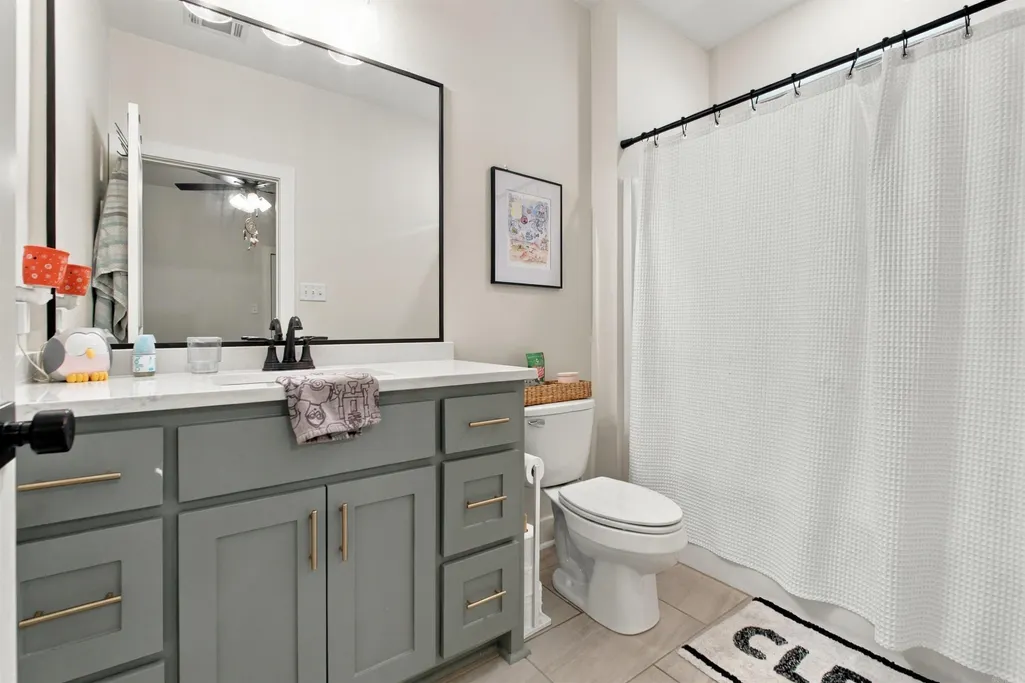
- Full Bathrooms3
- Half Bathrooms0
- Sqr Footage3078
- Lot Size2 Acres
Data Source:
Cooperative Arkansas REALTORS® MLS (CARMLS)
Property Description
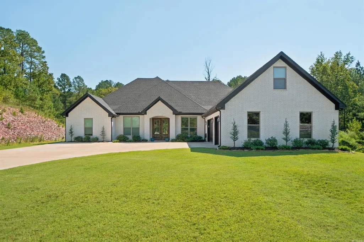
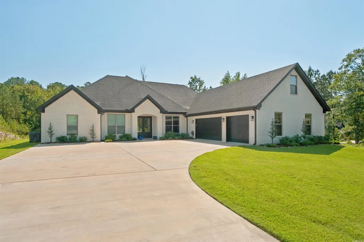
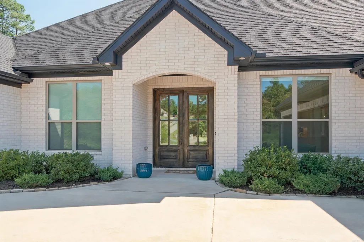
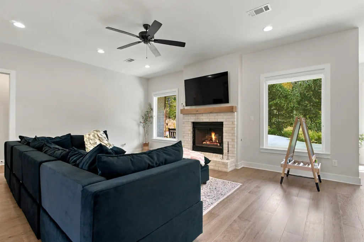
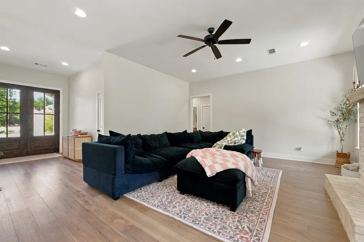
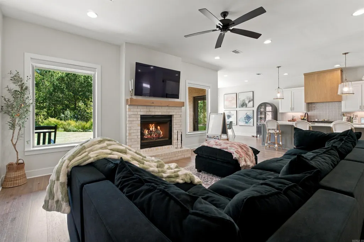
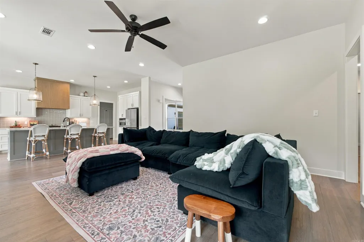
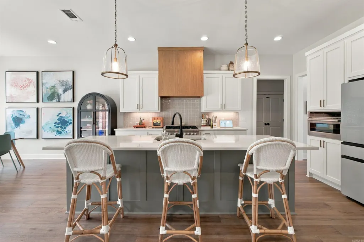
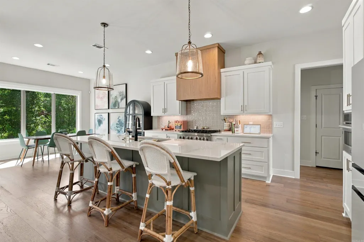
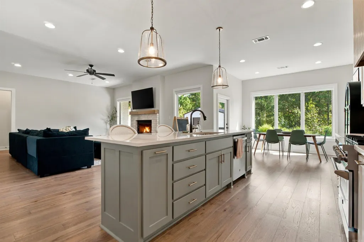
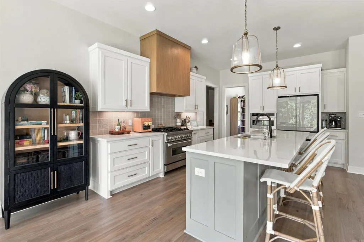
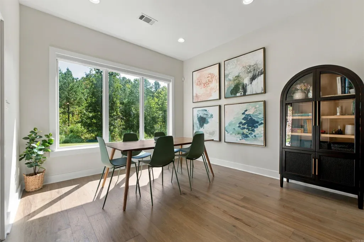
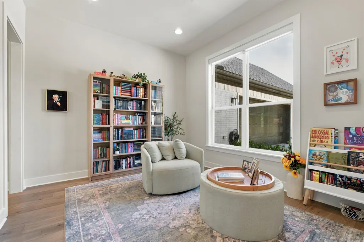
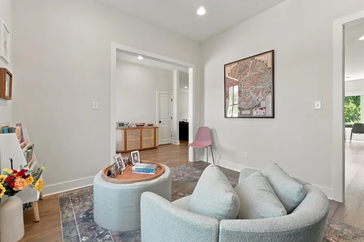
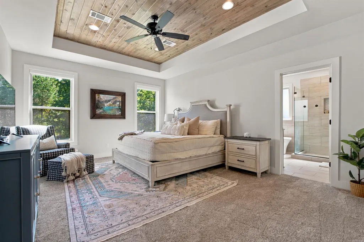
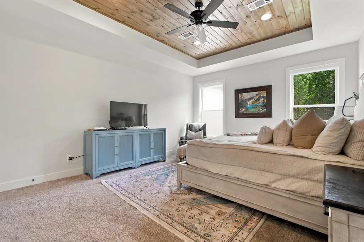
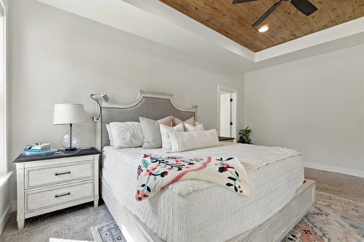
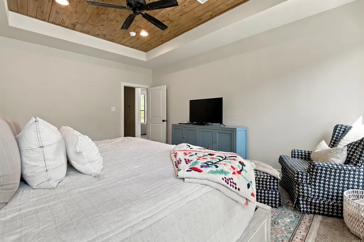
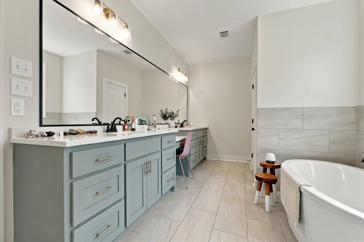
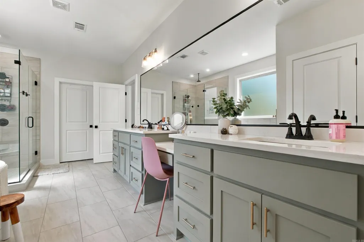
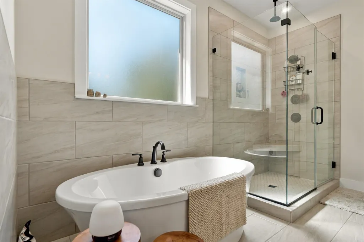
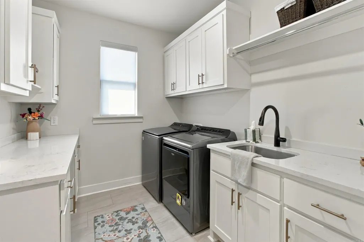
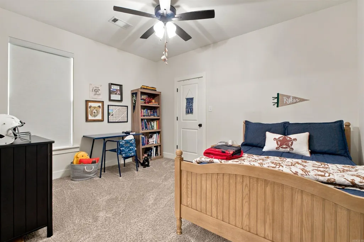
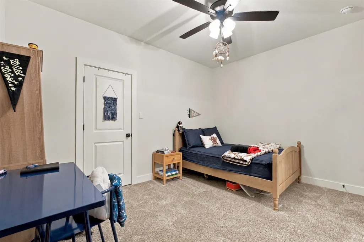
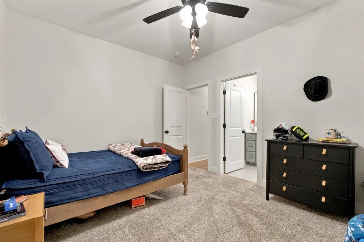
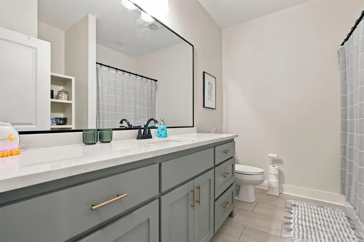
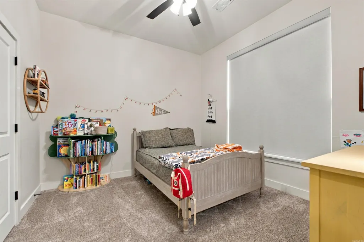
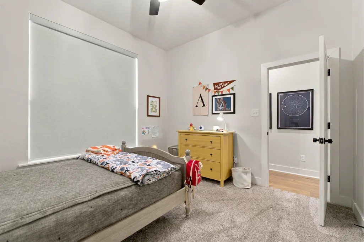
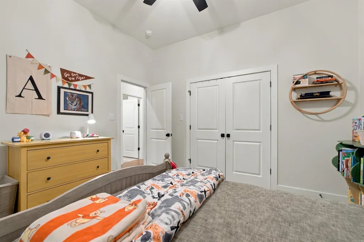
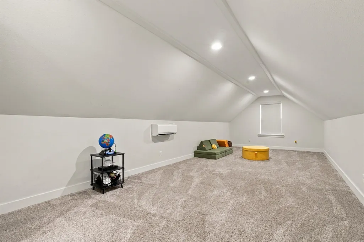
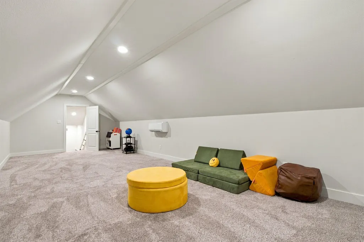
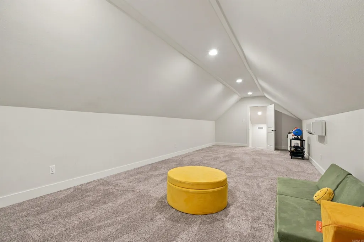
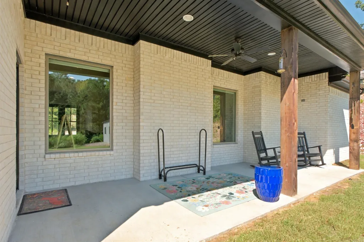
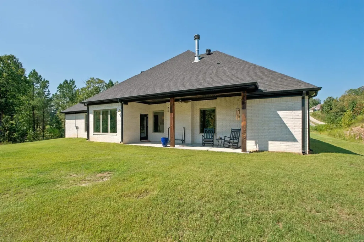
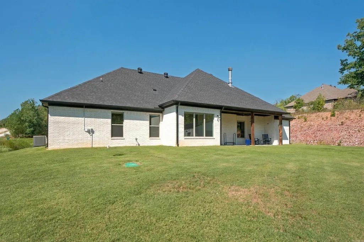
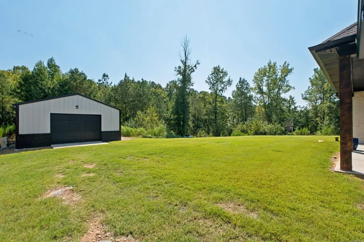
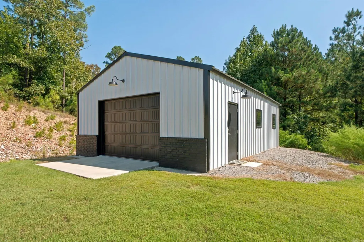
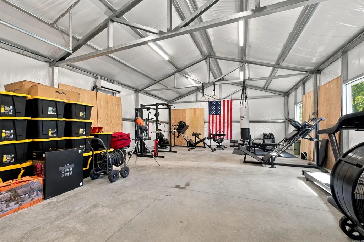
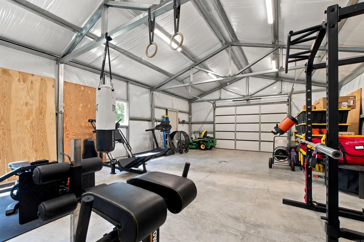
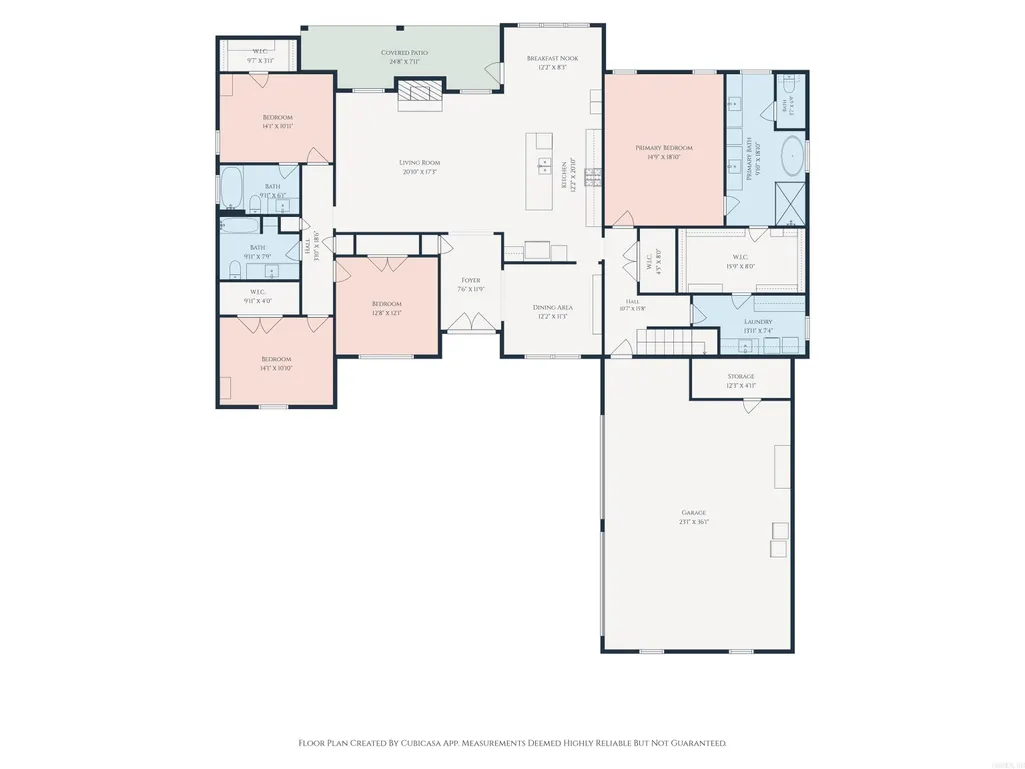
Looking for acreage and a shop? This is it! Plus, the floor plan has everything your heart could possibly desire. Four spacious bedrooms, large living room, chef's kitchen, huge pantry, executive office AND a bonus room upstairs. Interior finish outs were chosen by a professional designer. Located in the gated development of Glenwood Springs on two acres with a three-car garage. Exterior bonuses include a covered back patio, sprinkler system and a 24x36 insulated shop that is heated and cooled.
| High School |
|---|
| Bryant High School |
| Price History | |
|---|---|
| 9/17/2026 | Listed $625,000 |
General Features
| Heating | Central Cool-Electric,Central Heat-Electric,Heat Pump |
|---|---|
| Utilities | Septic,Water-Public,Electric-Co-op,Gas-Propane/Butane |
| Roof | Architectural Shingle |
| Fireplaces | Gas Starter,Woodburning-Prefab. |
| Full Baths | 3 |
| Year Built | 2023 |
| Parking | Garage,Three Car |
| Other Rooms | Bonus Room,Laundry |
| Subdivision | GLENWOOD SPRINGS |
| Style | Traditional |
| Stories Count | One Story |
| County | Saline |
| Class | Residential |
| Type | Detached |
| Will Subdivide | No |
| Frequency | None |
| Inside City Limits | No |
| DOCS ON FILE | None |
| Status | New Listing |
| Subdivision | AR |
| Sale/Rent | For Sale |
| Status Detail | 1 |
| Annual Taxes | 5890 |
| Annual Special Imp Tax | 1150 |
| New Construction? | No |
| Warranty | 1Yr Warr Offrd by Builder |
| Primary City | Little Rock |
| Virtual Tour | https://visithome.ai/H7bbwYg4qt9UthCo7Z5DqS?mu=ft |
| Directions | Congo Ferndale to West Col Glenn Turn left into Glenwood Springs through the gate home will be on the left. |
| High School | Bryant |
| City | Little Rock |
| DOM | 2 |
| Postal Code | 72210 |
| Price Per Sq Ft Total AG | 203.05 |
| Restrictions | Bill of Assurance |
| Public Remarks | Looking for acreage and a shop? This is it! Plus,the floor plan has everything your heart could possibly desire. Four spacious bedrooms,large living room,chef's kitchen,huge pantry,executive office A |
Interior Features
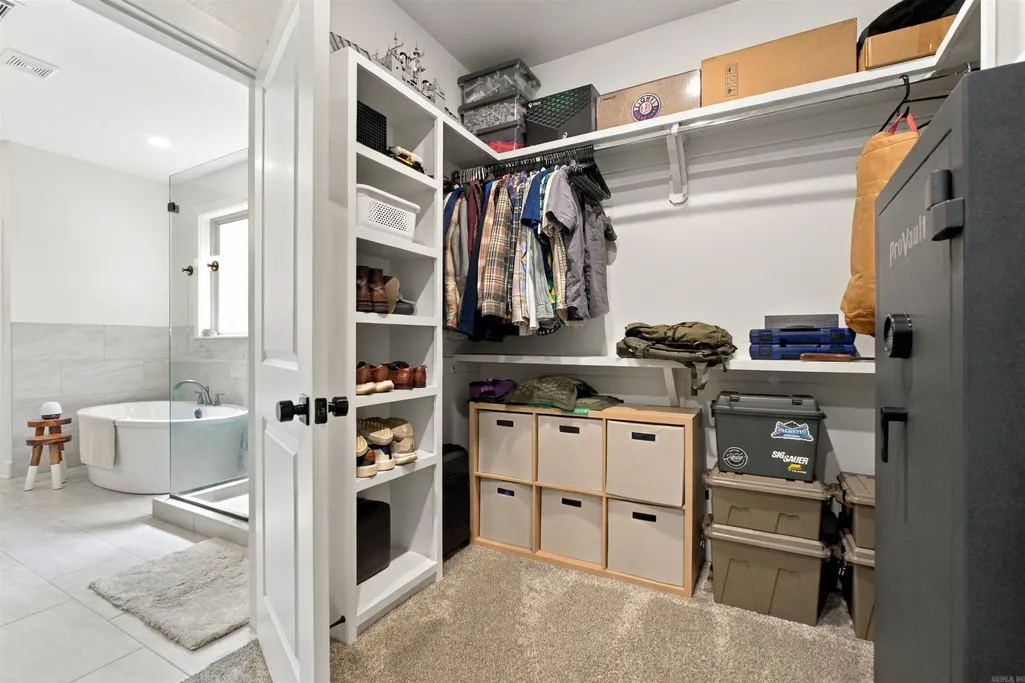
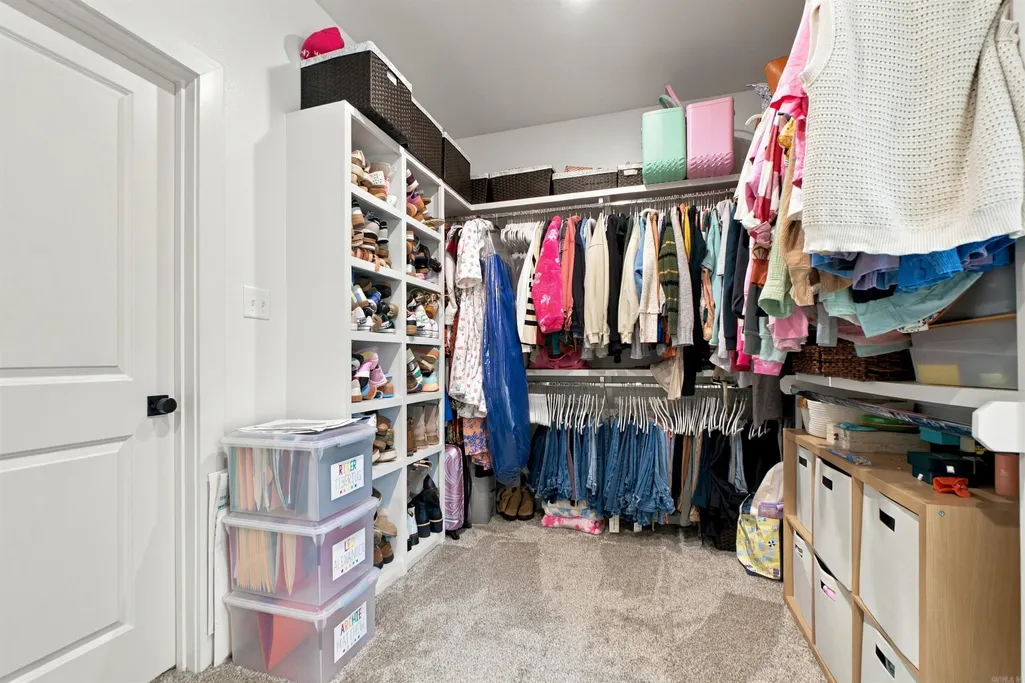
| Interior Amenities | Walk-In Closet(s),Walk-in Shower,Breakfast Bar |
|---|---|
| Dining | Breakfast Bar,Kitchen/Dining Combo,Separate Breakfast Rm |
| Beds | 4 |
| Total Bedrooms | Primary Bedroom/Main Lv,Primary Bedroom Apart |
| Floors | Carpet,Tile,Wood |
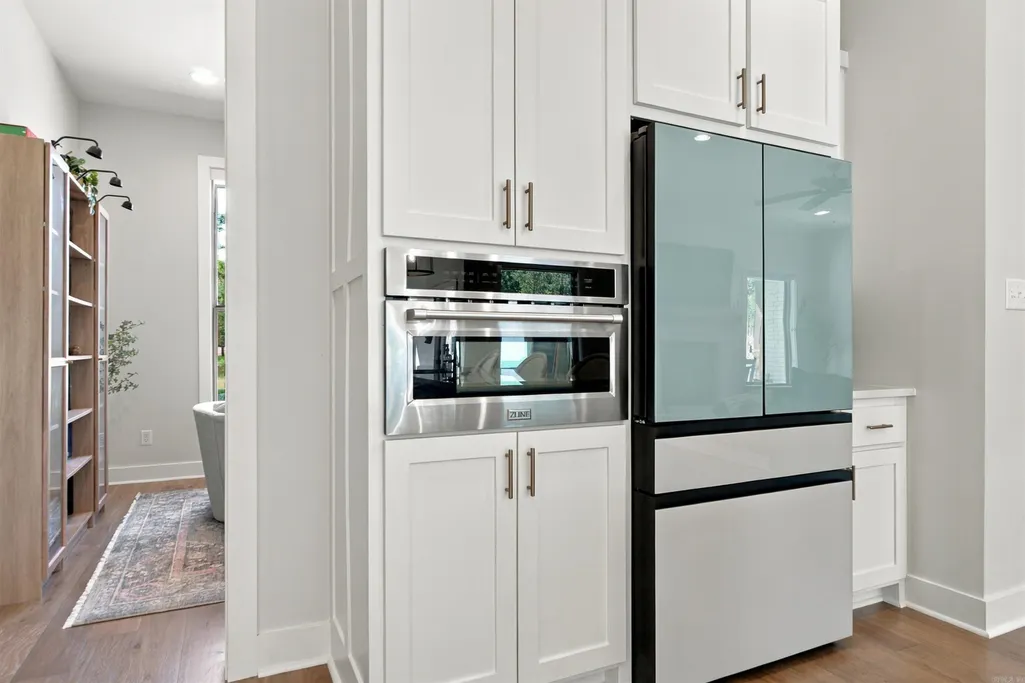
| Kitchen Equipment | Microwave,Gas Range,Dishwasher,Disposal,Pantry,Wall Oven,Convection Oven |
Exterior Features
| Exterior | Brick,Metal/Vinyl Siding |
|---|---|
| Exterior Amenities | Lawn Sprinkler |
| Road Surface | Paved |
| Foundation | Slab |
| Lot Size Area | 2 |
| Lot Dimensions | 2.00 |
| Lot | Sloped,Level,In Subdivision |
Amenities
- Foreclosure
- Views
- Short Sale
- New Construction
- Adult 55+
- Lease To Own
- No HOA Fees
- Furnished
- Primary On Main
- Air Conditioning
- Seller Finance
- Green
- Fixer Upper
- Horse
- Golf
- Fireplace
- Deck
- Garage
- Basement
- Pool
Property vs Single Family Average in 72210
Price
Taxes
Year Built
Visits
 Cooperative Arkansas REALTORS®l MLS, Inc. All information deemed reliable but not guaranteed. All properties are subject to prior sale, change or withdrawal. Neither listing broker(s) or information provider(s) shall be responsible for any typographical errors, misinformation, misprints and shall be held totally harmless. Listing(s) information is provided for consumer's personal, non-commercial use and may not be used for any purpose other than to identify prospective properties consumers may
