
Views - Primary on Main - Eco Friendly
Address
280 Brookhill Ranch Road, Hot Springs, AR
Price
$ 920,000
Property Attributes
- MLS#26006699
- TypeSingle Family
- Listing Status Active
- CountyGARLAND
- CityHot Springs
- AreaFOUNTAIN LAKE S.D.
- NeighborhoodNot In List
- Zip71909
- StyleTraditional
- Year Built2007
- Taxes$ 1285
- Price$ 920,000
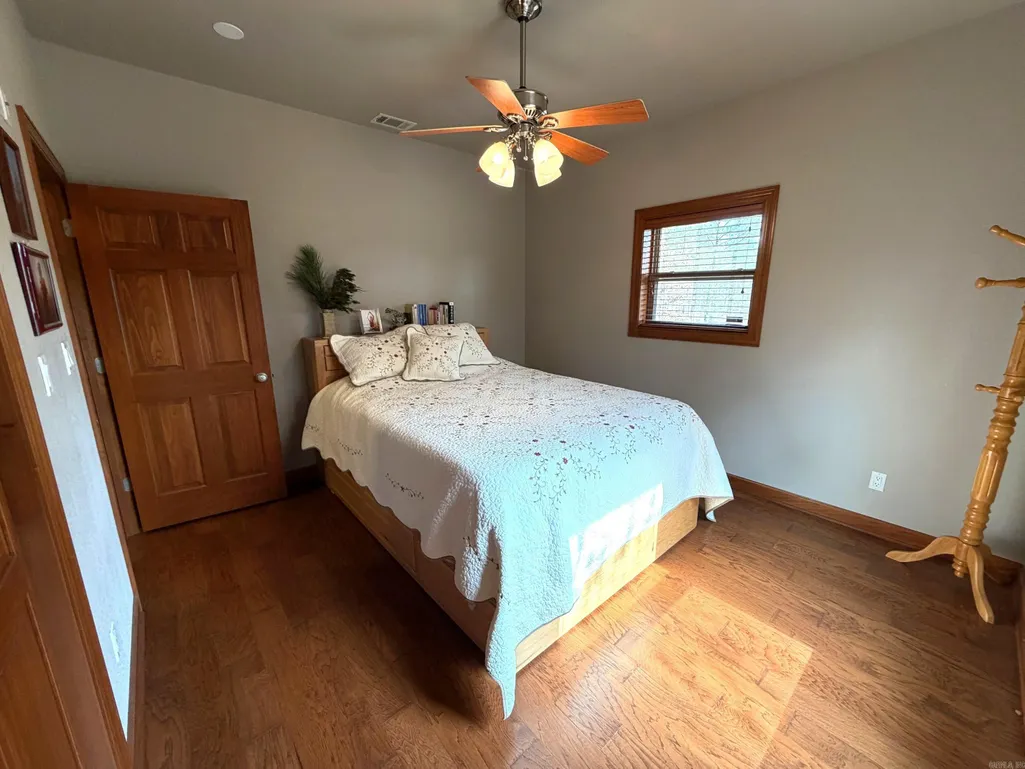
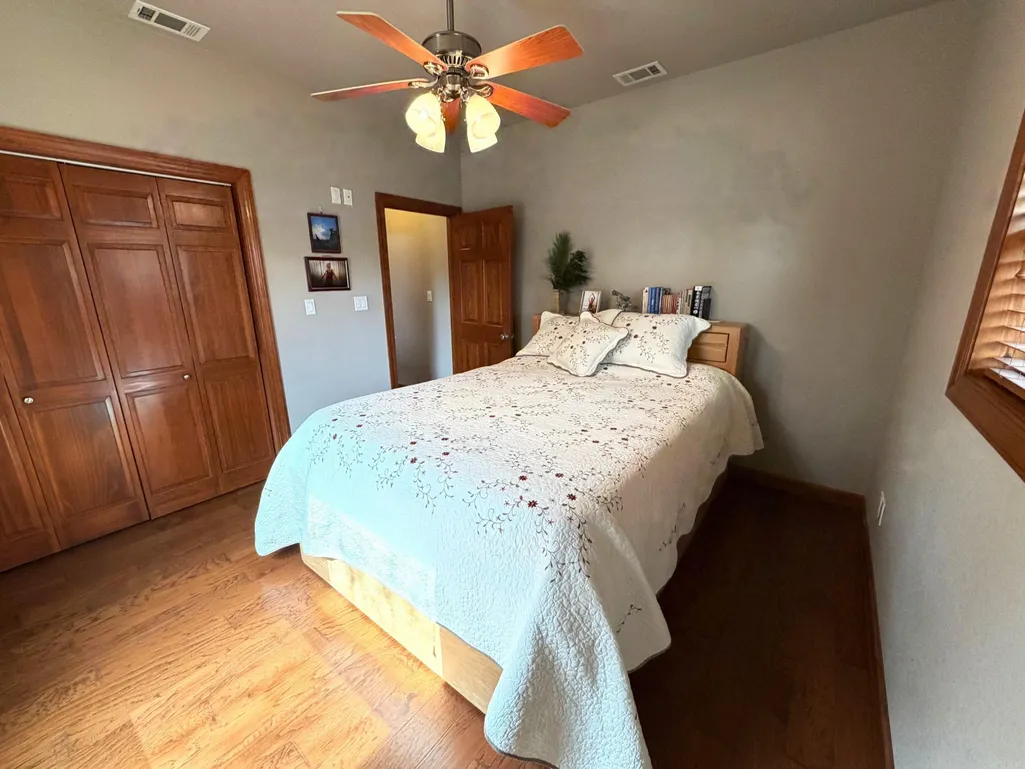
- Bedrooms3
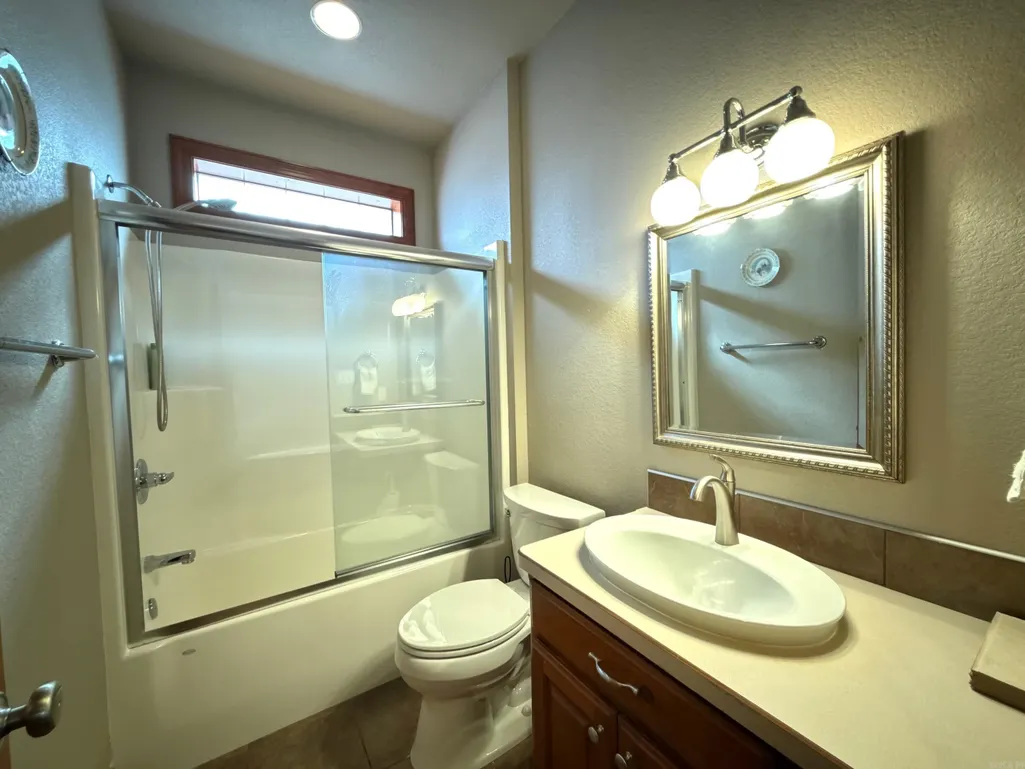
- Full Bathrooms2
- Half Bathrooms1
- Sqr Footage1886
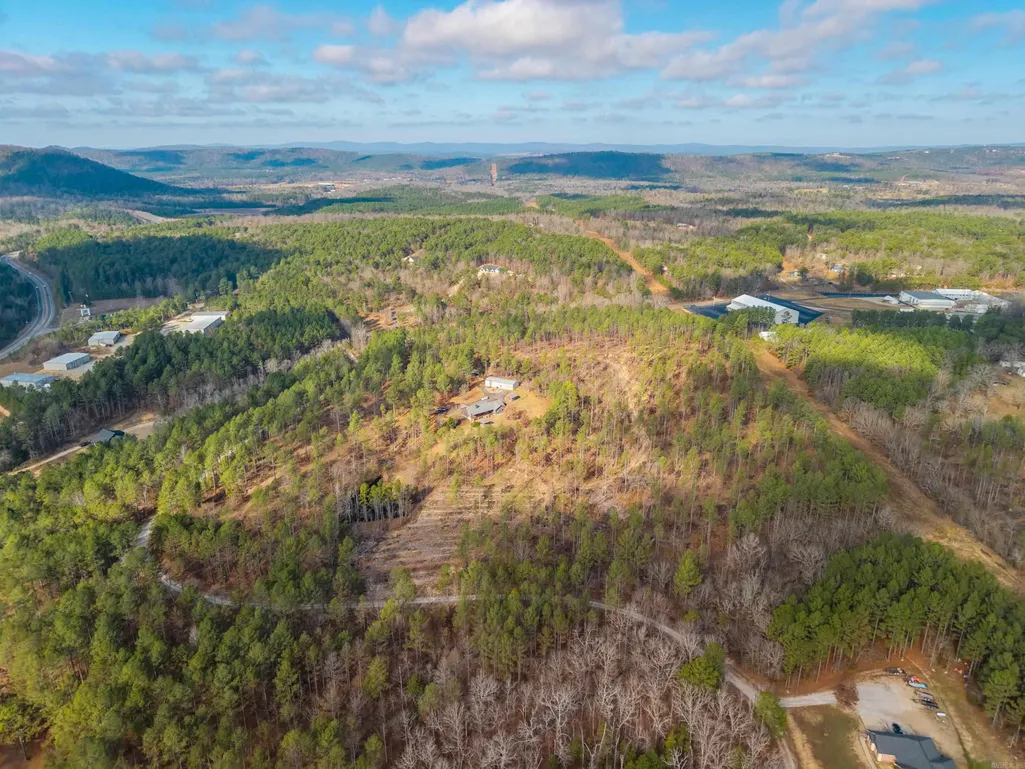
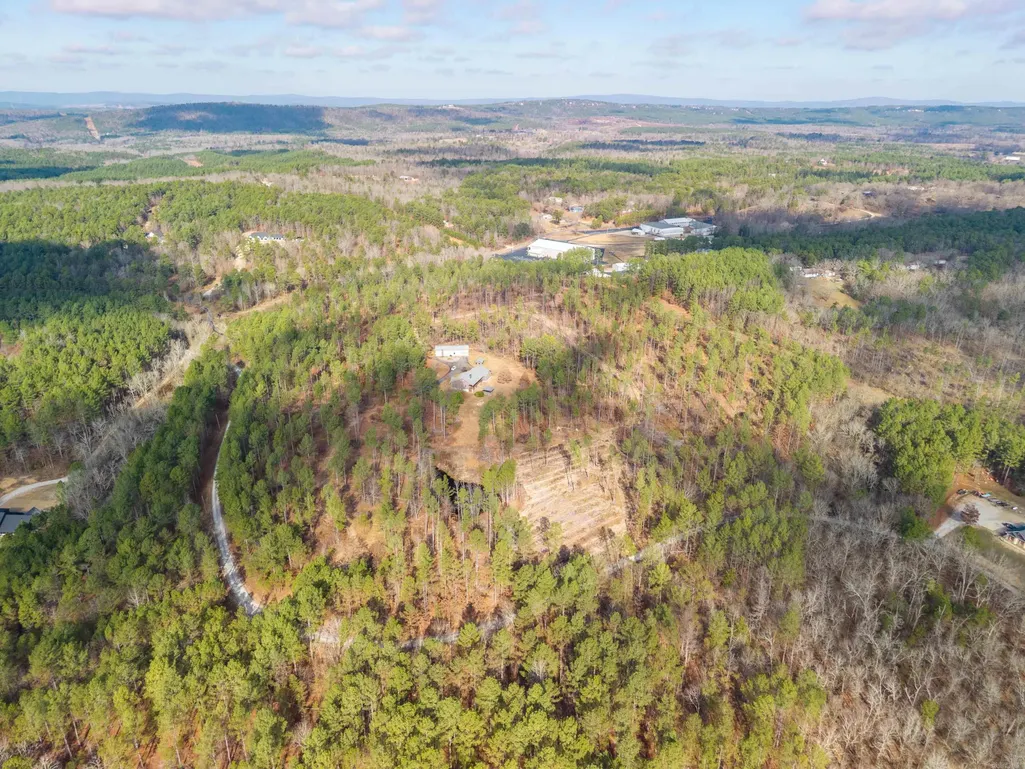
- Lot Size17 Acres
Data Source:
Cooperative Arkansas REALTORS® MLS (CARMLS)
Property Description
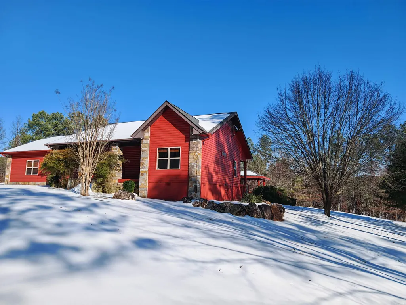
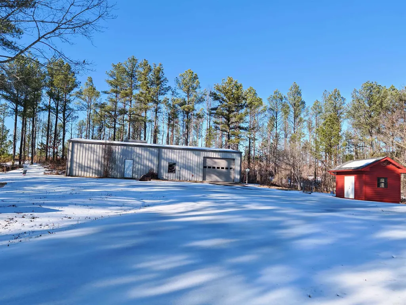
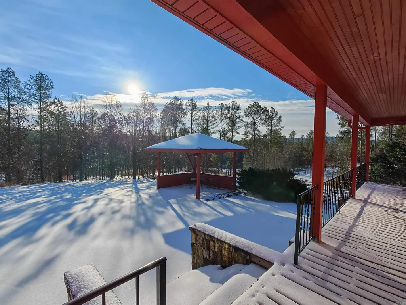
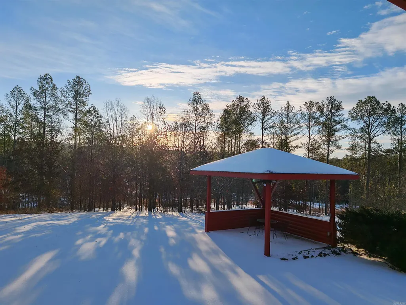
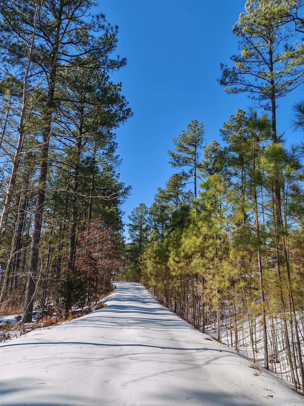
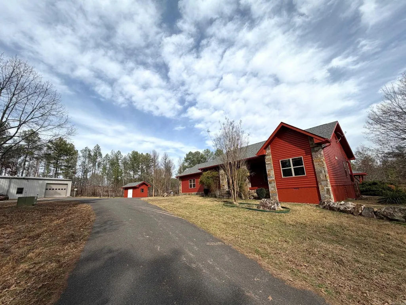
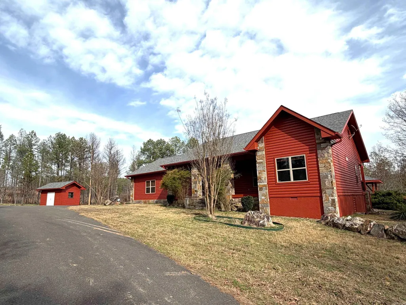
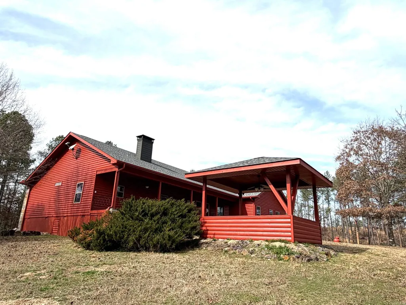
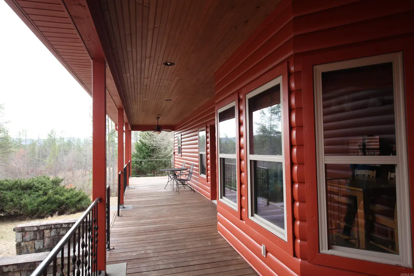
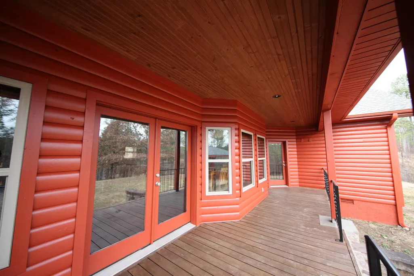
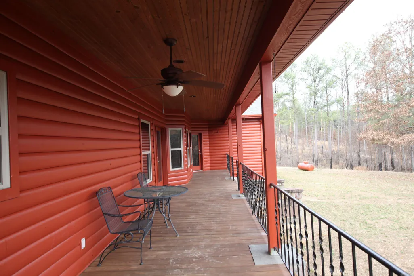
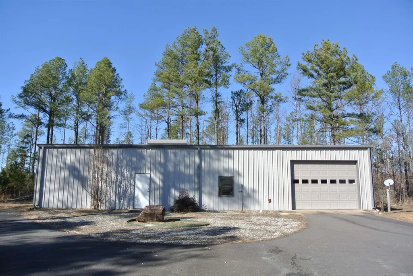
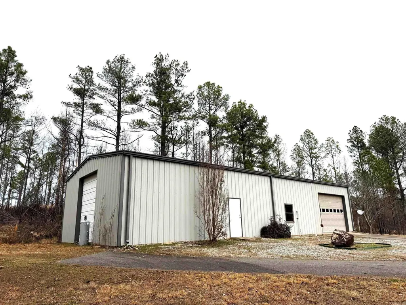
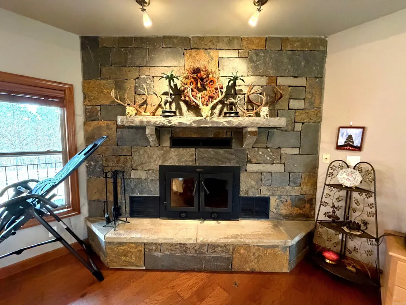
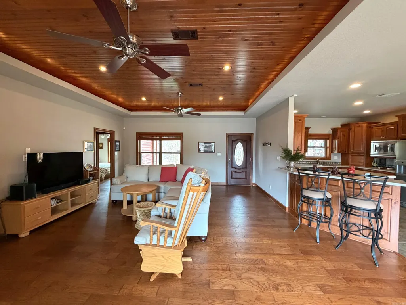
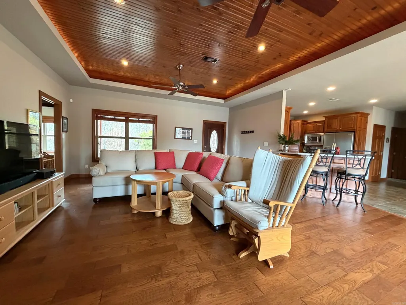
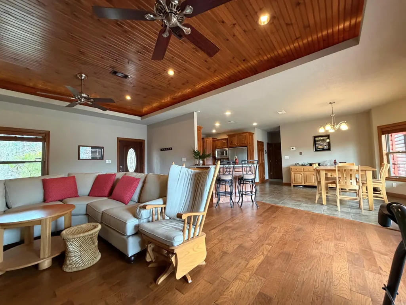
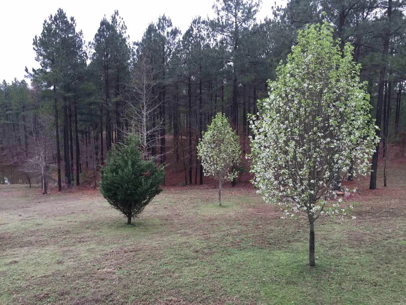
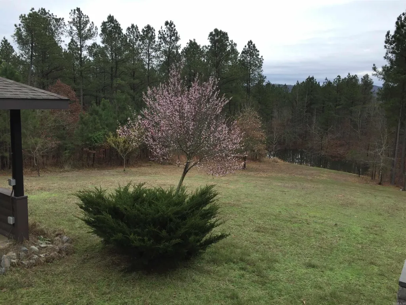
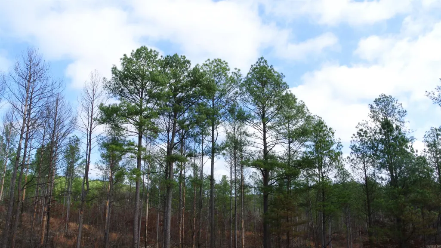
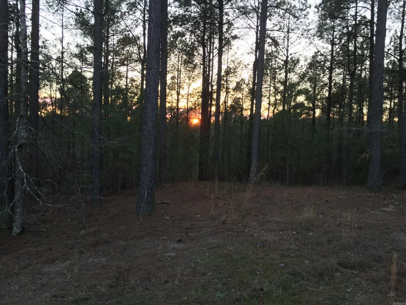
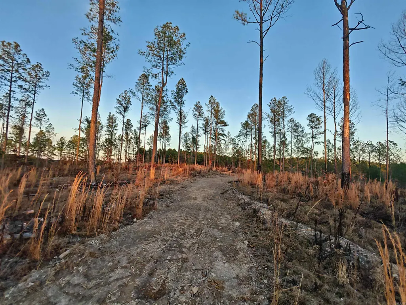
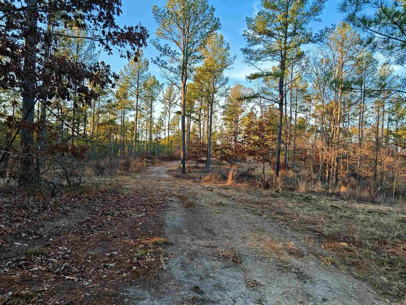
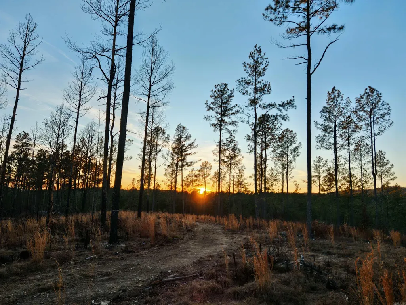
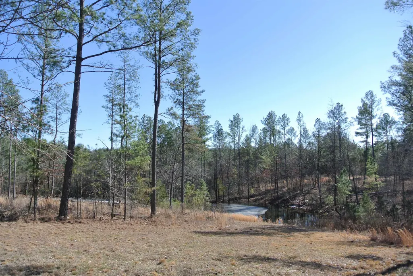
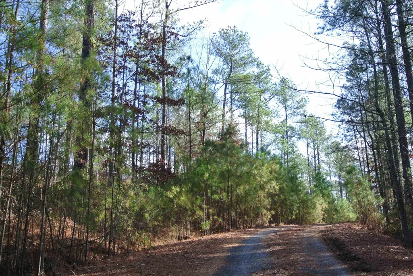
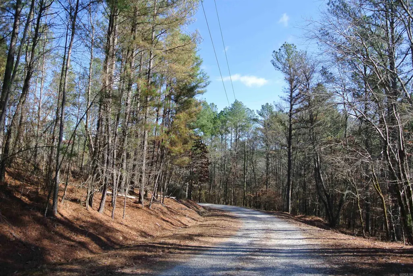
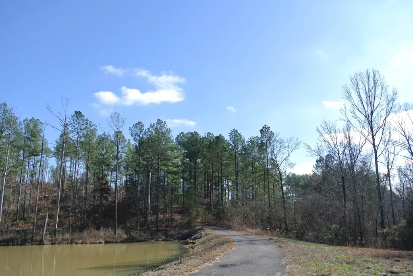
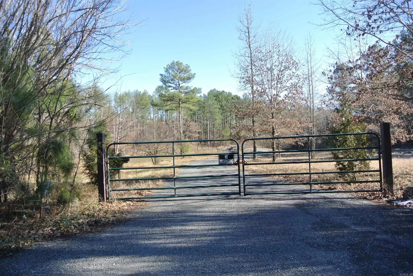
What a tranquility, and ultimate hideaway! The main house was constructed with solid stone and log. The carport, and 70'x 30' workshop both provide extra parking and ample room to keep mower, ATV/UTV, trailer, tractor, motorcycle and boat. The well insulated workshop has an office, sky light, 2 man doors, the garage bay measured 14' W x 10' H, and the other workshop door is 10' W x 11' H! The greenhouse is every gardener's must have, the families and guests are going to love the gazebo, and the stocked pond! Enjoy the convenience and lifestyle of the Spa City, Hot Springs National Park, and services between and beyond two gates of the Hot Springs Village. New roof and more updates. Free to create a hobby farm. No mobile home allowed.
| Elementary School | Middle School | High School |
|---|---|---|
| Fountain Lake Elementary School | Fountain Lake Middle School | Fountain Lake High School |
| Price History | |
|---|---|
| 2/21/2026 | Listed $920,000 |
General Features
| Heating | Central Heat-Woodburning,Floor/Wall Furnace,Central Heat-Propane |
|---|---|
| Utilities | Sewer-Public,Septic,Well,Elec-Municipal (+Entergy),Gas-Propane/Butane |
| Roof | Architectural Shingle |
| Fireplaces | Woodburning-Site-Built |
| Energy Features | Insulated Windows,Ridge Vents/Caps |
| Full Baths | 2 |
| Half Baths | 1 |
| Year Built | 2007 |
| Parking | Detached,Four Car or More,Side Entry |
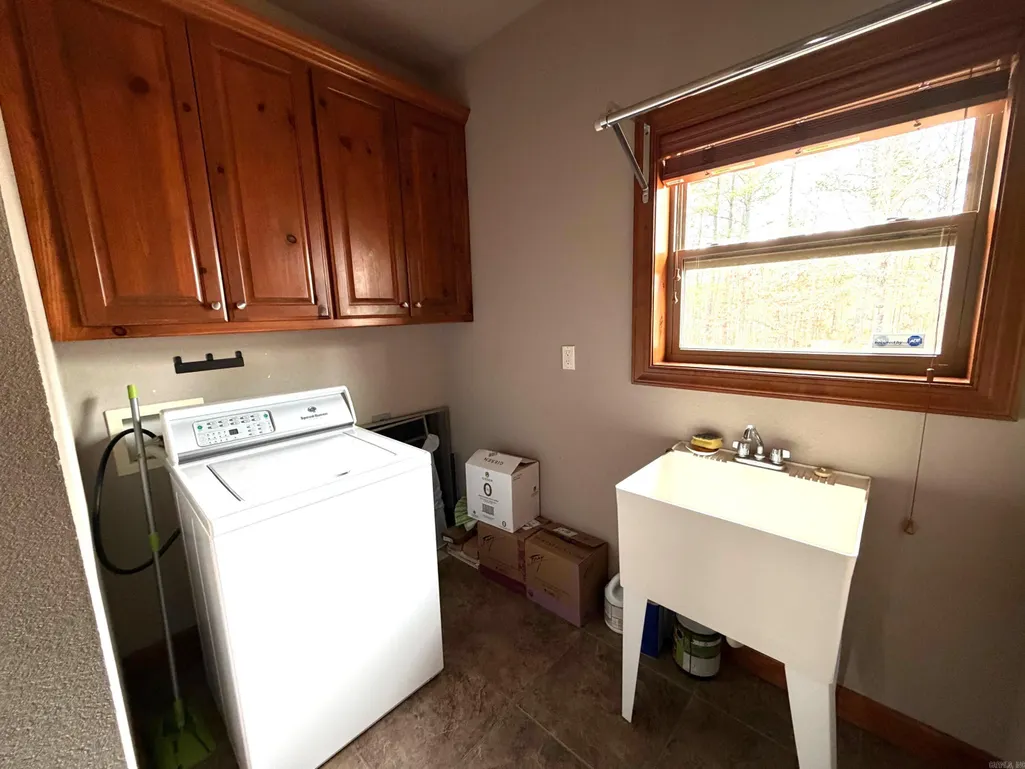
| Other Rooms | Formal Living Room,Office/Study,Workshop/Craft,Laundry |
| Subdivision | Not In List |
| Style | Traditional |
| Stories Count | One Story |
| County | Garland |
| Class | Residential |
| Type | Detached |
| Will Subdivide | No |
| Tax Year | 2025 |
| Frequency | None |
| Inside City Limits | No |
| DOCS ON FILE | Boundary Survey,Property Disclosure |
| Status | Active |
| Subdivision | AR |
| Sale/Rent | For Sale |
| Area Amenities | No Fee,Gated Entrance |
| Green Features | Low-E Windows,High Efficiency HVAC>14,High Efficiency Gas Furn |
| Annual Taxes | 1285 |
| New Construction? | No |
| Primary City | Hot Springs |
| Directions | From Highway 5 and Park Ave Roundabout to Highway7 N,pass the Fountain Lake Fire Station,Mountain Valley Retreat Center,continue to right turn to Brookhill Ranch Road. First mailbox on right. Call o |
| High School | Fountain Lake |
| City | Hot Springs |
| Elementary School | Fountain Lake |
| Middle School | Fountain Lake |
| DOM | 204 |
| Postal Code | 71909 |
| Price Per Sq Ft Total AG | 487.8 |
| FARM/RANCH | Stock Pond |
| Public Remarks | What a tranquility,and ultimate hideaway! The main house was constructed with solid stone and log. The carport,and 70'x 30' workshop both provide extra parking and ample room to keep mower,ATV/UTV,t |
Interior Features
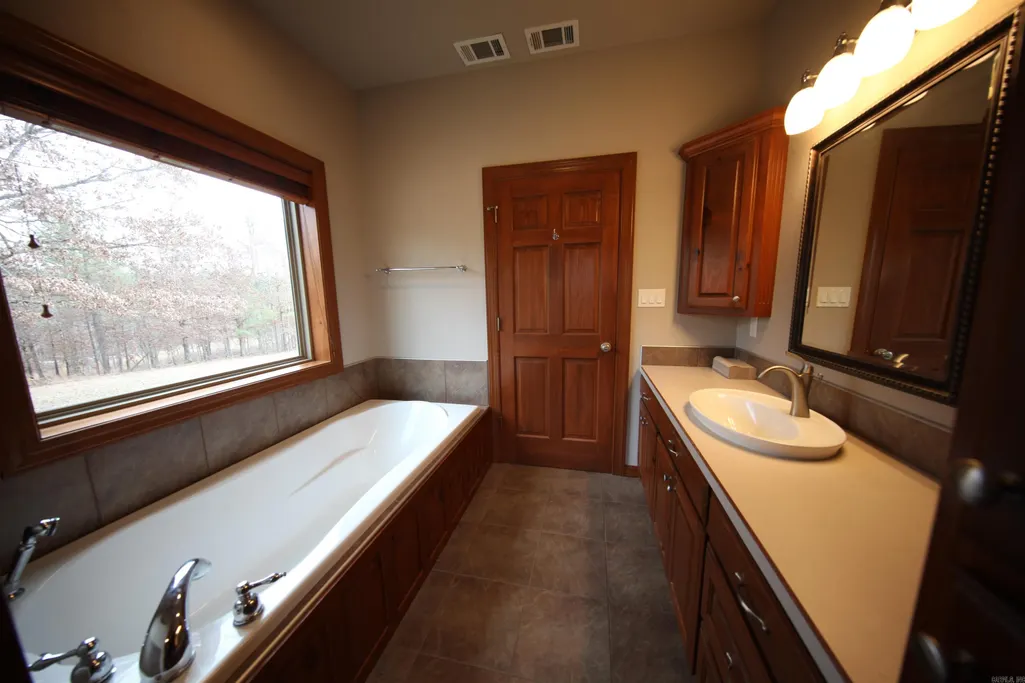
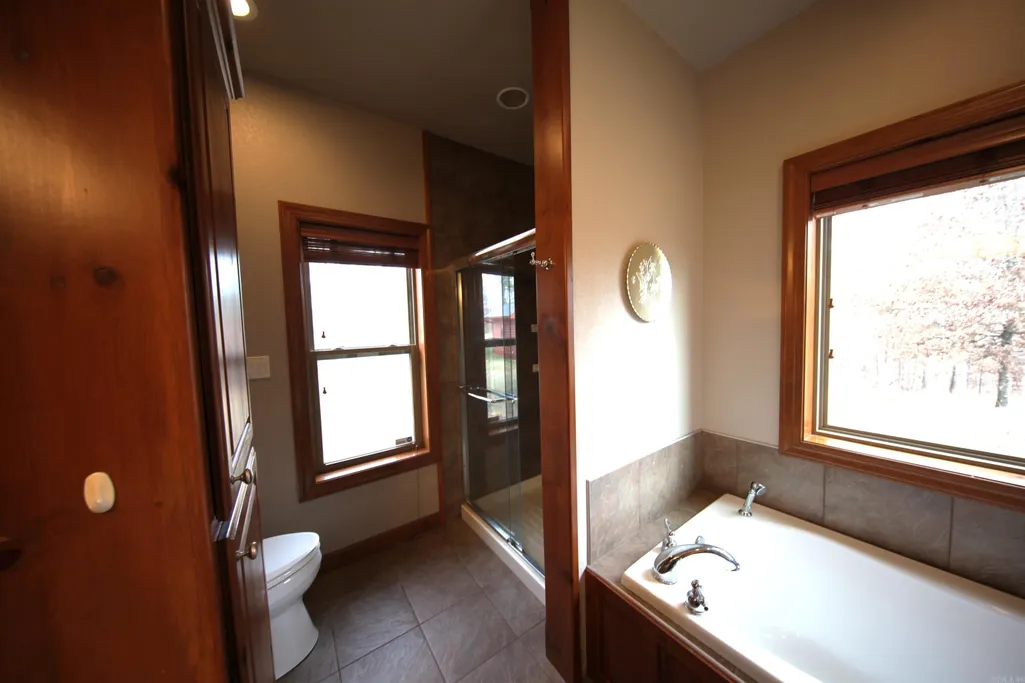
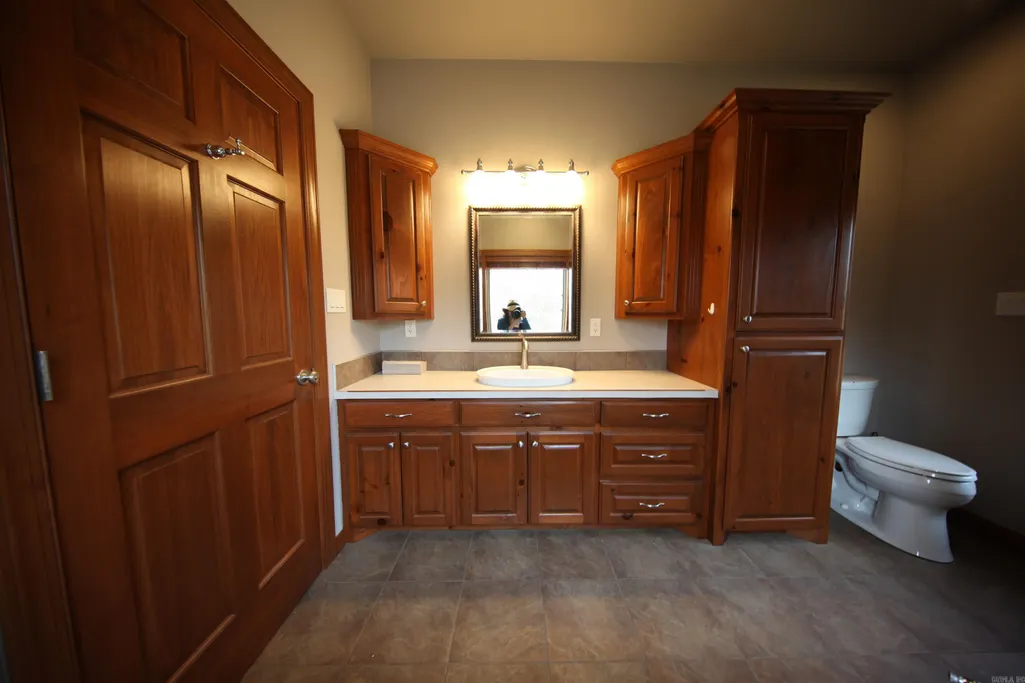
| Interior Amenities | Washer Connection,Dryer Connection-Electric,Water Heater-Gas,Whirlpool/Hot Tub/Spa,Central Vacuum,Window Treatments,Walk-In Closet(s),Built-Ins,Ceiling Fan(s),Walk-in Shower,Breakfast Bar,Kit Counter |
|---|---|
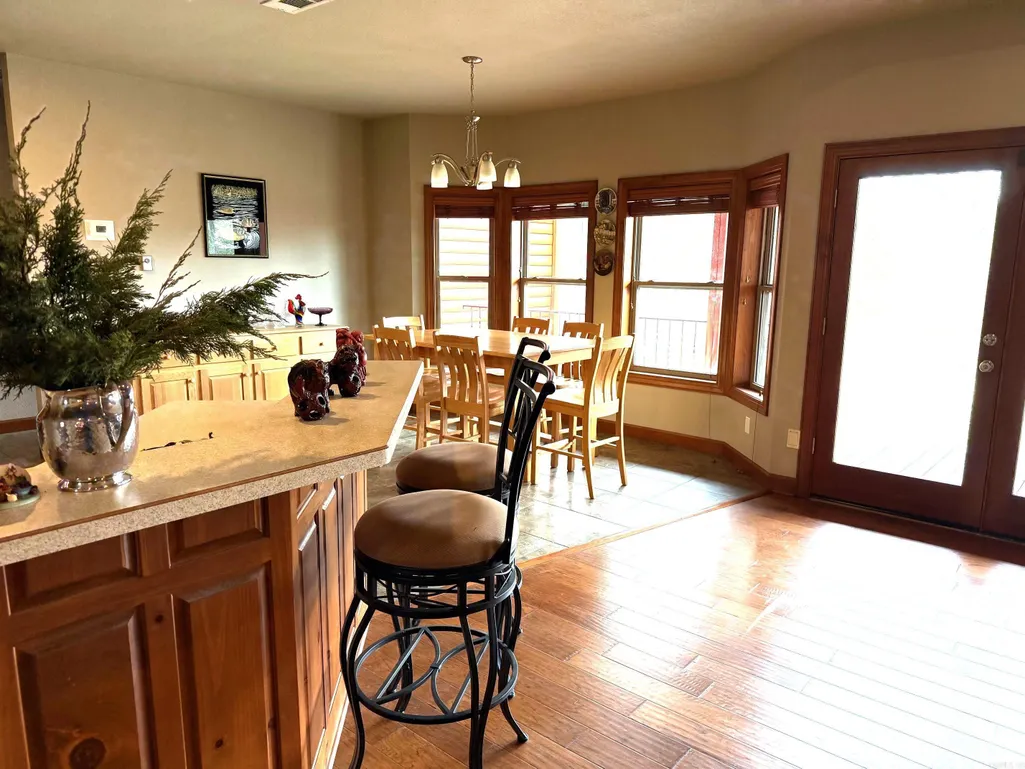
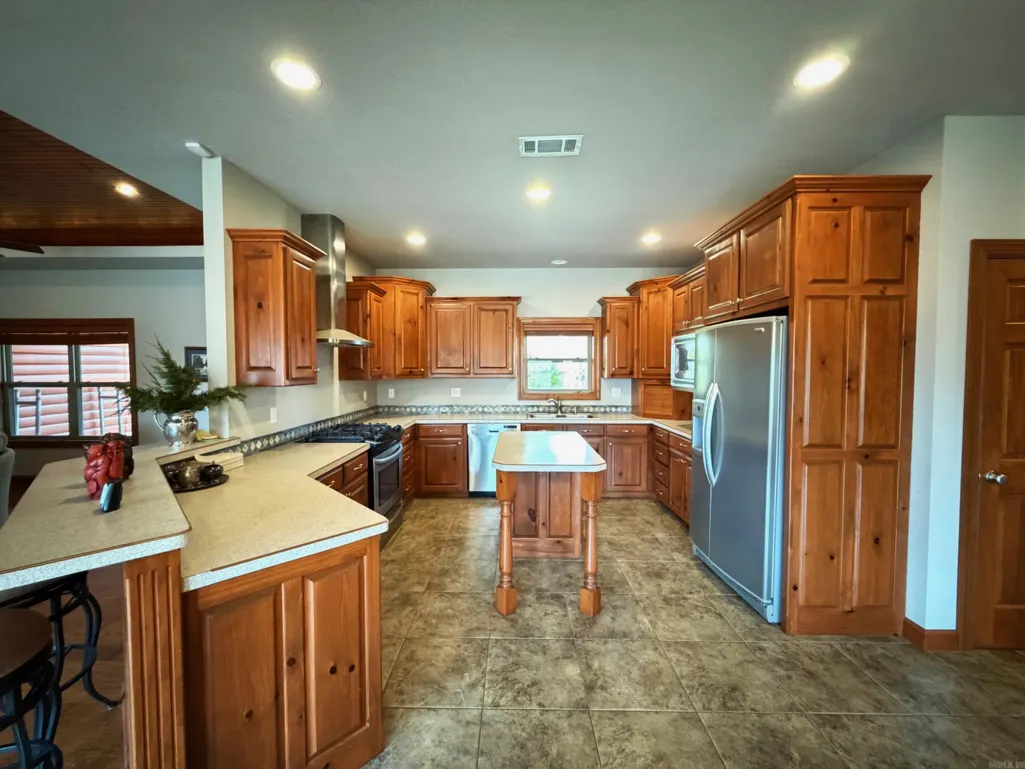
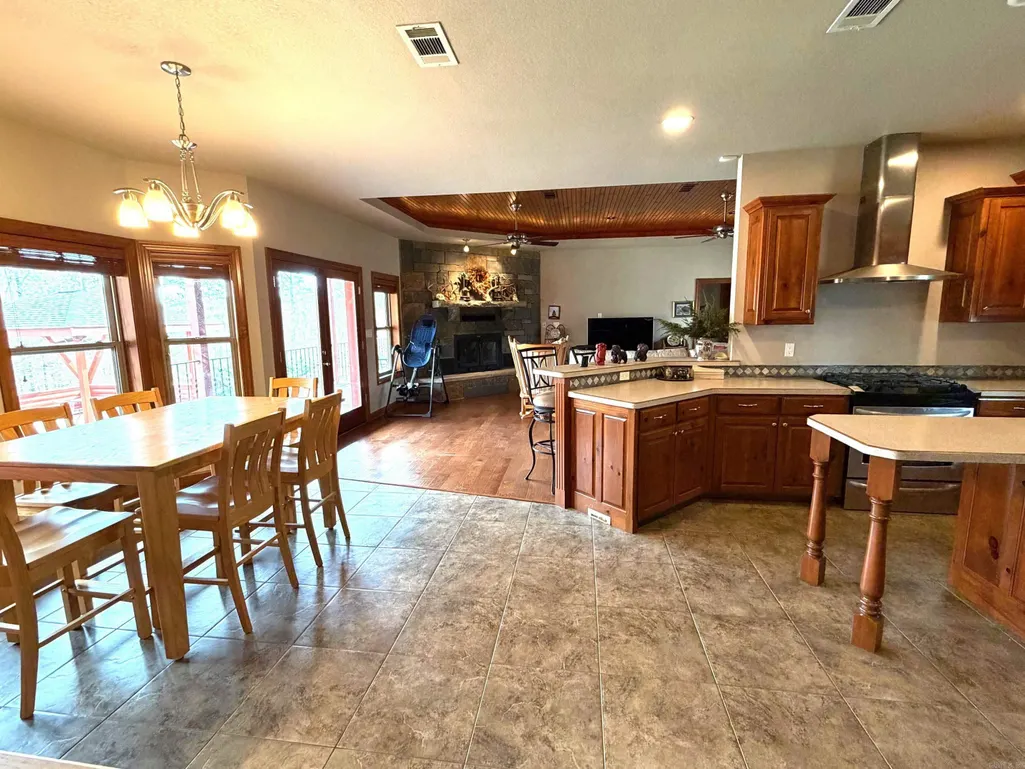
| Dining | Eat-In Kitchen,Kitchen/Dining Combo,Living/Dining Combo,Breakfast Bar,Kitchen/Den |
| Beds | 3 |
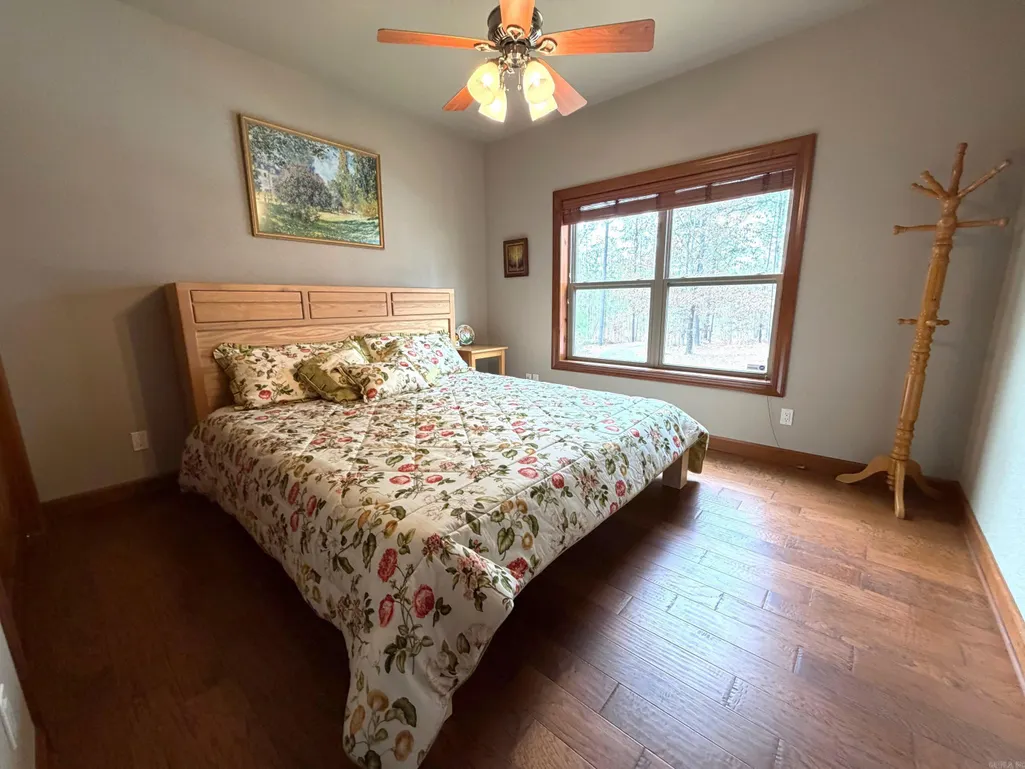
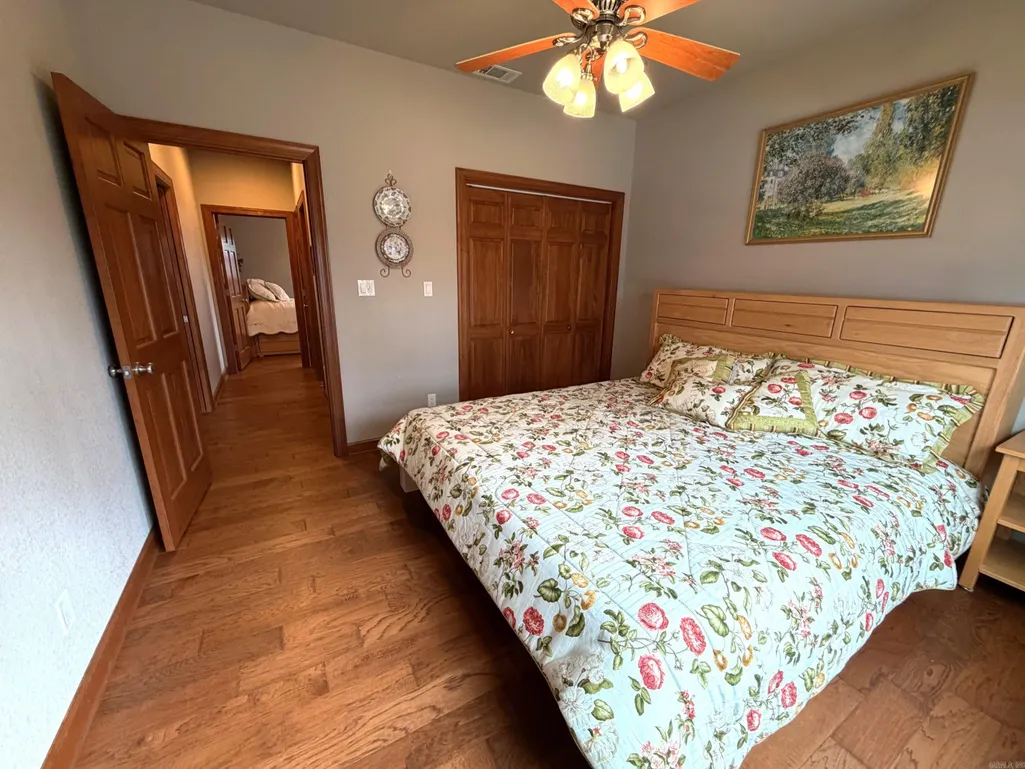
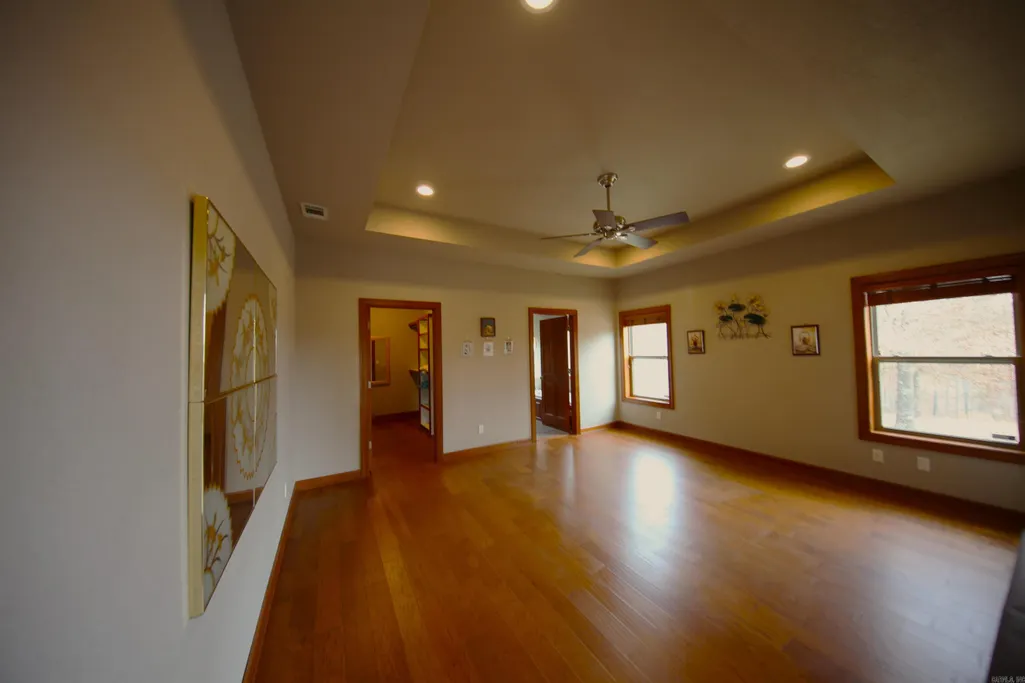
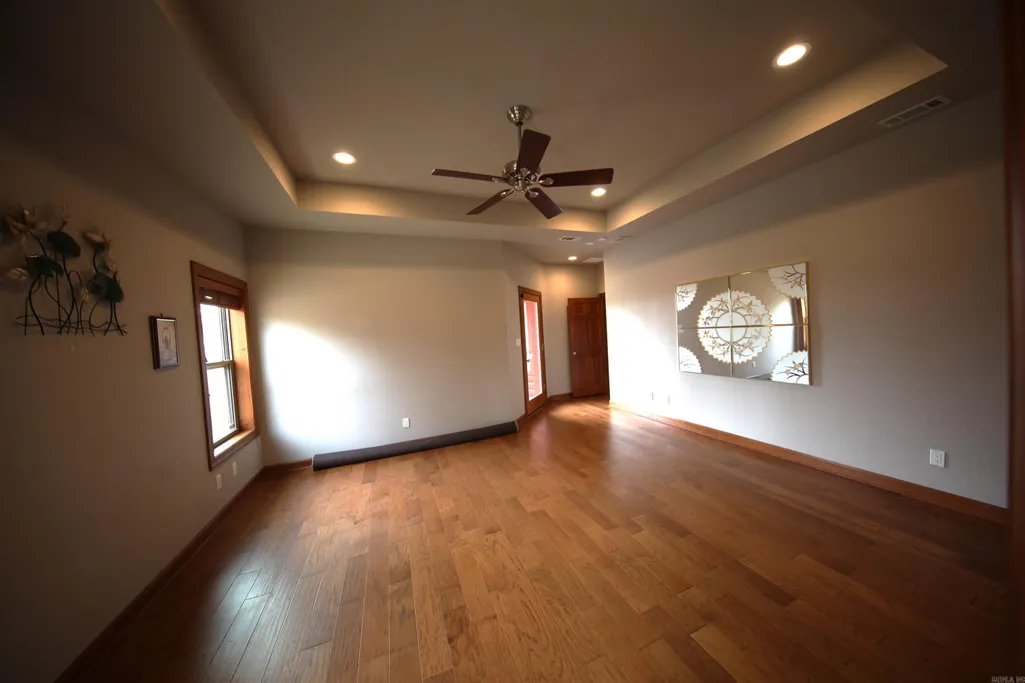
| Total Bedrooms | Primary Bedroom/Main Lv,Guest Bedroom/Main Lv,Primary Bedroom Apart,Guest Bedroom Apart,Primary Bed. Sitting Area,All Bedrooms Down,3 Bedrooms Same Level |
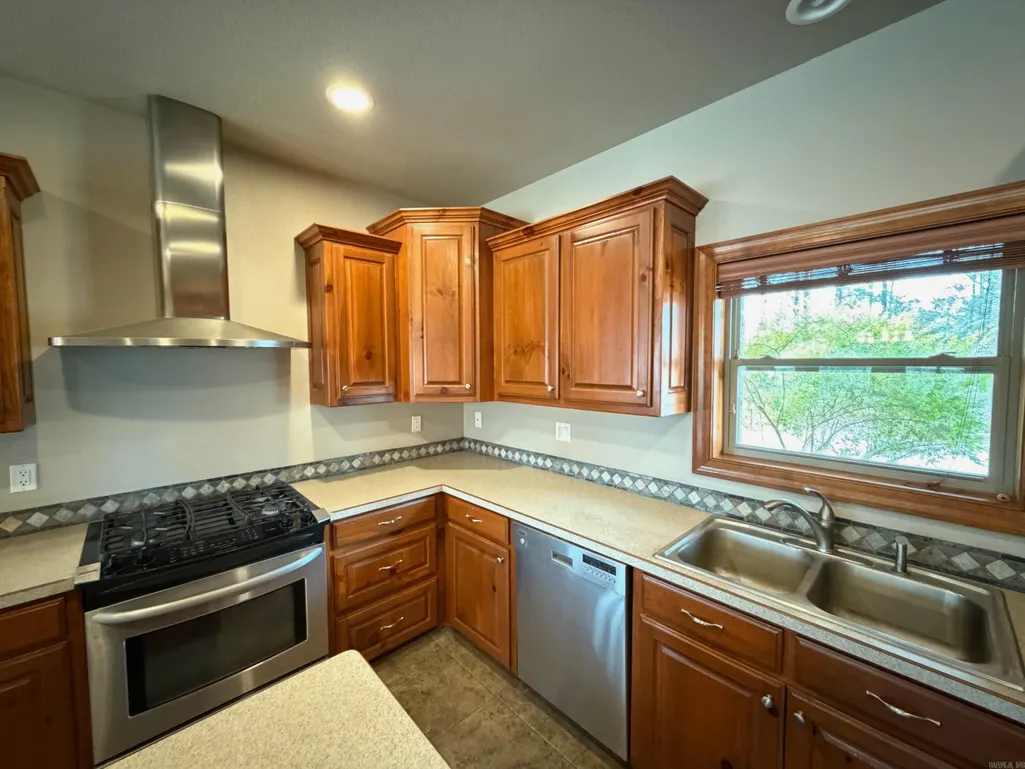
| Floors | Wood,Tile |
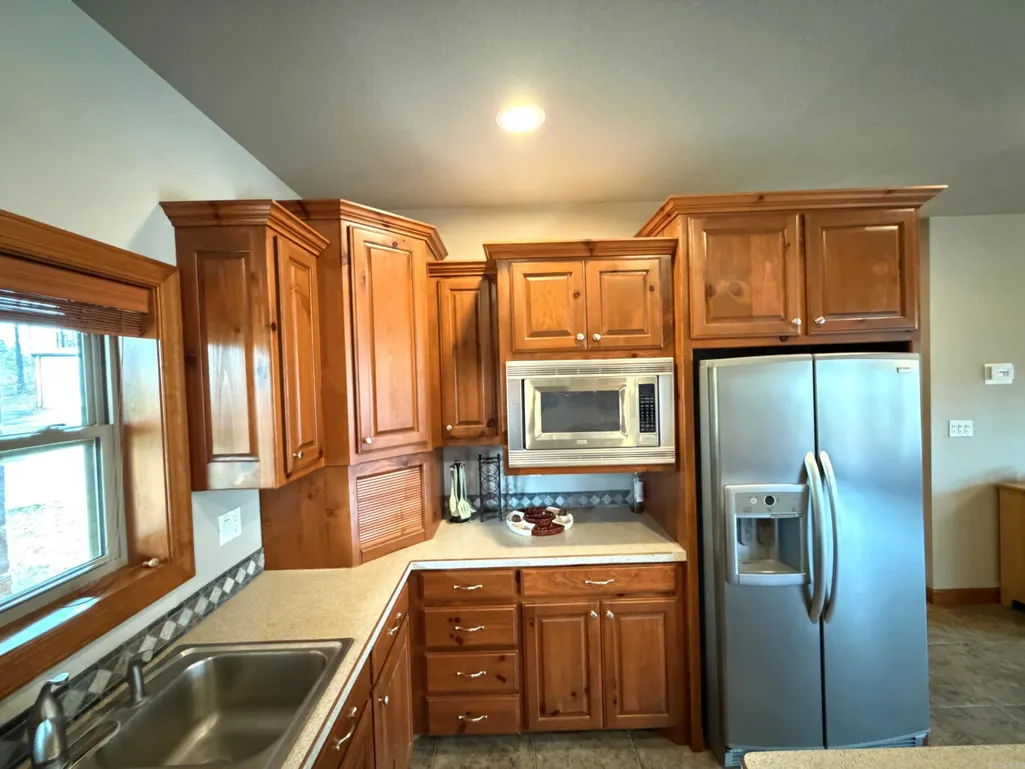
| Kitchen Equipment | Free-Standing Stove,Microwave,Gas Range,Dishwasher,Pantry,Refrigerator-Stays,Ice Maker Connection |
| Walls/Ceilings | Sheet Rock,Sheet Rock Ceiling,Tray Ceiling,Wood Ceiling |
Exterior Features
| Exterior | Rock & Frame,Log,Wood |
|---|---|
| Exterior Amenities | Patio,Deck,Porch,Outside Storage Area,Guttering,Shop,Gazebo,Green House,RV Parking |
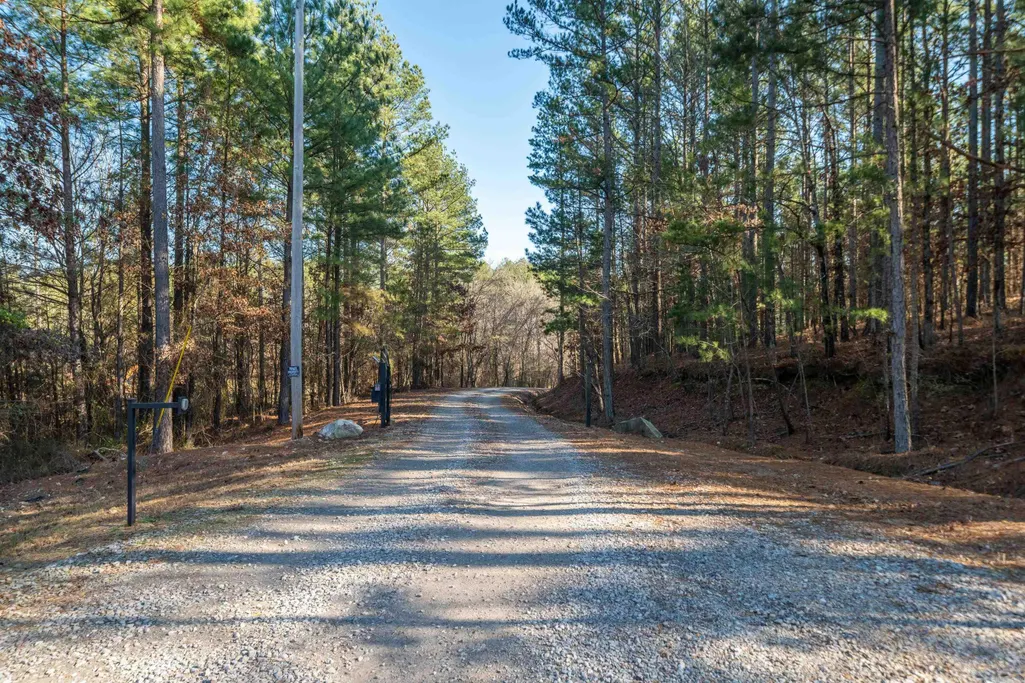
| Road Surface | Paved |
| Foundation | Slab/Crawl Combination,Piers |
| Lot Size Area | 17 |
| Lot Dimensions | 411'x1611'x422'x1622' |
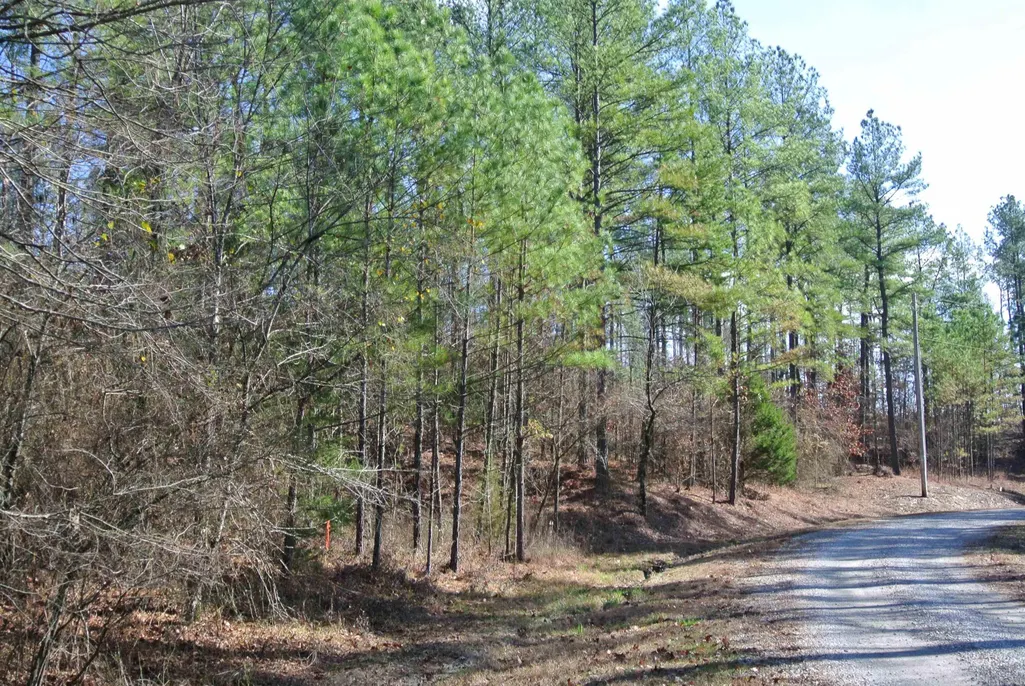
| Lot | Level,Pond,Wooded,Not in Subdivision,Vista View |
Amenities
- Foreclosure
- Views
- Short Sale
- New Construction
- Adult 55+
- Lease To Own
- No HOA Fees
- Furnished
- Primary On Main
- Air Conditioning
- Seller Finance
- Green
- Fixer Upper
- Horse
- Golf
- Fireplace
- Deck
- Garage
- Basement
- Pool
Property vs Single Family Average in 71909
Price
Taxes
Year Built
Visits
 Cooperative Arkansas REALTORS®l MLS, Inc. All information deemed reliable but not guaranteed. All properties are subject to prior sale, change or withdrawal. Neither listing broker(s) or information provider(s) shall be responsible for any typographical errors, misinformation, misprints and shall be held totally harmless. Listing(s) information is provided for consumer's personal, non-commercial use and may not be used for any purpose other than to identify prospective properties consumers may
